Martha Hunt lists hidden Tribeca condo for $3.75 million
Photo: Martha Hunt/ Instagram & Hayley Ellen Day A private retreat in Tribeca A light-filled interior A boutique building with a rooftop pool A home
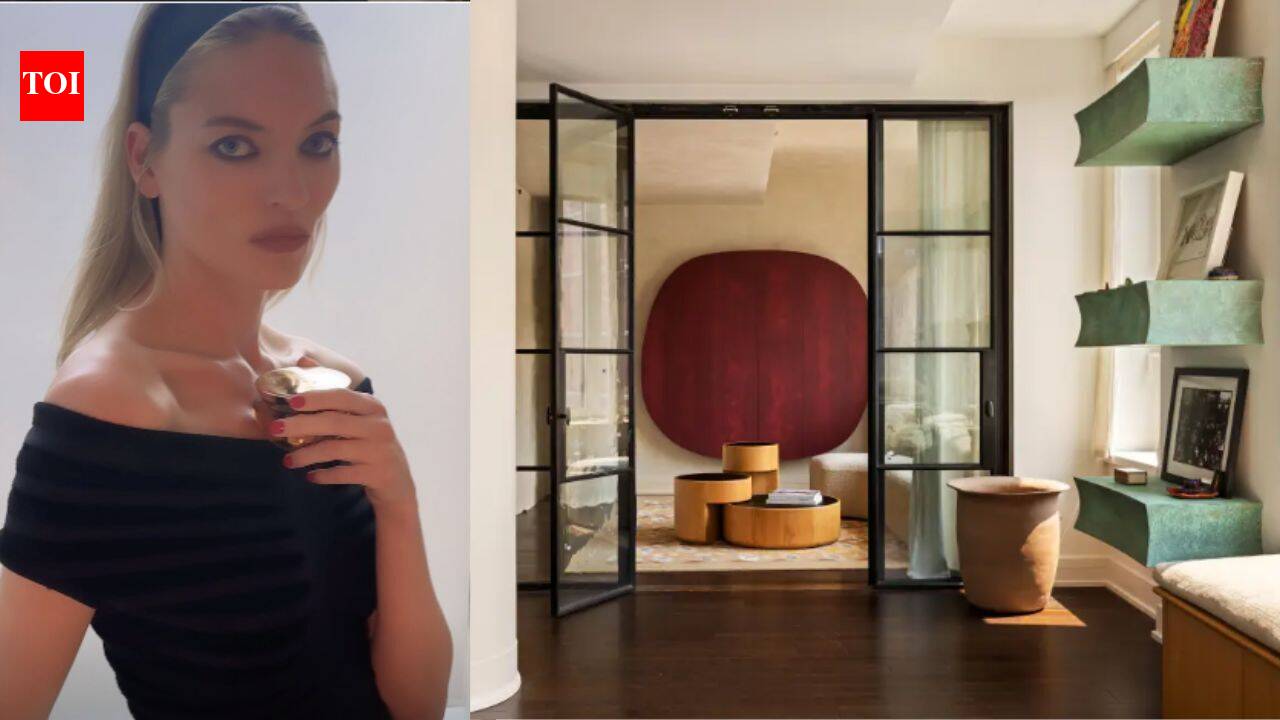
Photo: Martha Hunt/ Instagram & Hayley Ellen Day A private retreat in Tribeca A light-filled interior A boutique building with a rooftop pool A home connected to fashion and pop culture Why the property stands out Martha Hunt is putting her Tribeca home on the market, offering buyers the chance to own a stylish Manhattan residence tucked away on a quiet cobblestoned alley. The former Victoria’s Secret Angel is asking $3.75 million for the two-bedroom, three-bathroom condominium at 5 Franklin Place, according to NY Post.The property is far removed from the typical image of a busy New York apartment. Although it sits in one of Manhattan’s most desirable neighbourhoods, its location gives the home an unusually private feel. The building is set on a charming alley between Franklin and White streets, just west of Broadway, and the surrounding atmosphere is more discreet and residential than many parts of Tribeca.Listing broker Taylor Middleton of Douglas Elliman described the setting as “like having your own private street.” The appeal, she said, is that the home feels “hidden, and tucked away from the hustle and bustle of the city.”Hunt purchased the condominium in 2017 for approximately $3.45 million, two years after the building was completed. She is now looking for a larger home for herself, photographer Jason McDonald and their daughter, Emery, according to the report.The residence spans roughly 1,700 square feet and has three exposures, allowing natural light to enter from multiple directions.That abundant light was one of the features that initially attracted Hunt to the apartment, according to Middleton.The home has a loft-like layout with an open kitchen, living room and dining area arranged for both relaxed family life and entertaining.
The large windows and open floor plan make the space feel even broader, while the apartment’s high ceilings add to its airy character.The residence was reimagined by AD100 designer Giancarlo Valle and later featured in Architectural Digest. His design brought a warm, personal quality to the modern apartment, combining custom finishes with carefully selected vintage and contemporary furniture.The report further suggests that at the centre of the home is an open chef’s kitchen that anchors the main living and dining areas. The layout allows the kitchen to remain connected to the rest of the apartment, rather than being separated behind a wall.The design also includes sage-hued limewashed walls in the bedrooms, adding a soft colour contrast to the clean architectural lines. Five-inch plank oak floors run through the home, creating a warm foundation beneath the more dramatic glass, stone and metal details. The ceilings rise to approximately 9.5 feet, helping the apartment maintain a spacious, open feel.The primary bedroom suite is designed as a private retreat within the residence. It includes custom built-ins, a walk-in closet and a separate sitting area with its own window. The adjoining marble bathroom has a spa-like look, with natural light and carefully chosen finishes that make it feel more like a private wellness space than a standard city bathroom.Furniture shown in the Architectural Digest feature included a vintage Mario Bellini sofa for B&B Italia, along with a custom bronze-and-ceramic dining table and banquette.
 The BriefWire