Inside Rob Zombie’s $6.5M Origami House with glass walls and waterfalls
Rob Zombie’s $6.5M Origami House Photo credit: Roy A. Smith Why it is called the Origami House The Glass Great Room A koi sanctuary beneath
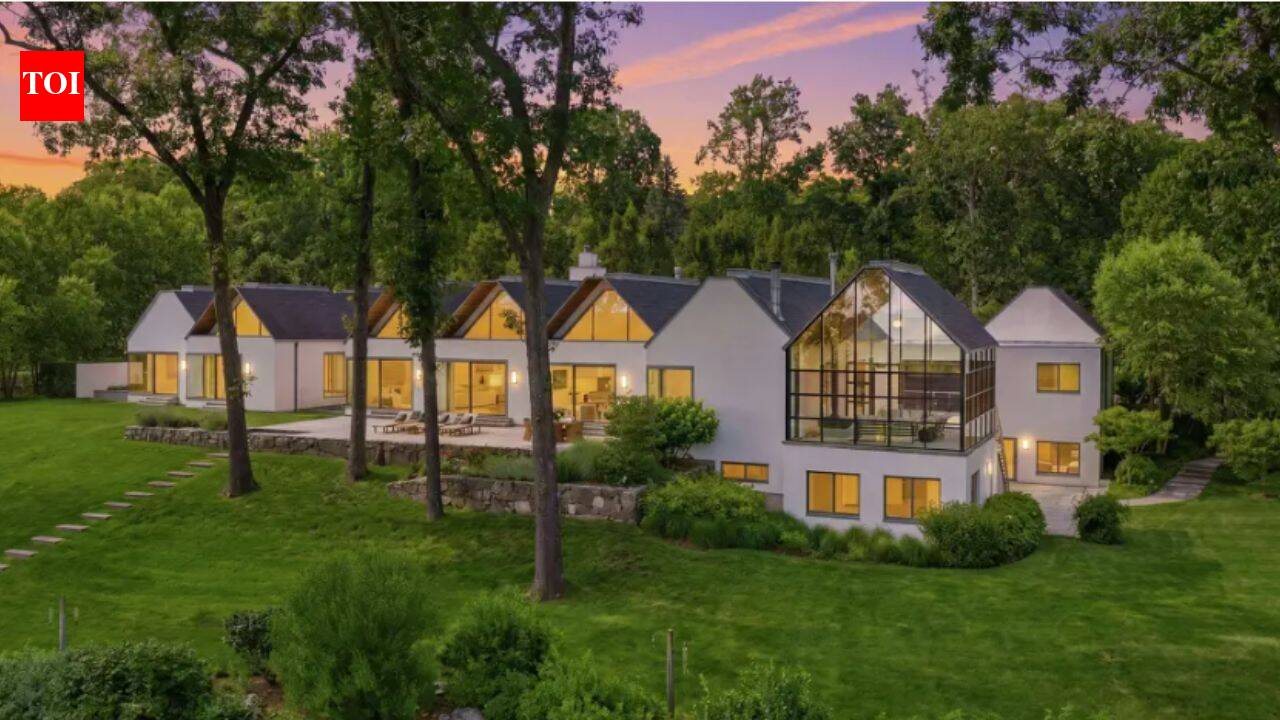
Rob Zombie’s $6.5M Origami House Photo credit: Roy A. Smith Why it is called the Origami House The Glass Great Room A koi sanctuary beneath the home Courtesy of Roy A. Smith What is inside Grounds designed for privacy A distinctive home in Weston Rob Zombie’s former Connecticut home is back on the market, and it looks less like a traditional celebrity mansion than a piece of folded modern art. Known as the “Origami House,” the unusual Weston estate is listed for $6.5 million and combines dramatic architecture with secluded grounds, a flowing koi sanctuary and rooms designed to blur the line between indoor and outdoor living.Located at 10 Dragonwood Lane, the property covers approximately 15.57 acres and includes an 8,586-square-foot residence with four bedrooms and five bathrooms. The home was previously owned by musician and filmmaker Rob Zombie and his wife, Sheri Moon Zombie, who bought it through a trustee in 2022 for $6.5 million. They later sold it in 2024 for $4.95 million, according to local property records.The home’s nickname comes from its angular, folded design. Rather than appearing as one conventional rectangular structure, the residence unfolds across the landscape through a series of geometric forms, dramatic rooflines and separate spaces joined into one expansive home.The design was created by Manhattan architecture firm Leroy Street Studio for Tony Award-winning film and theater director Des McAnuff. Its bold geometry gives the property a sculptural quality, while extensive glass walls and high ceilings bring natural light deep into the interior.From the outside, the house appears carefully integrated into its wooded setting. Inside, the sharp angles and changing ceiling heights create a series of distinct views and atmospheres.
The result is a home that feels modern and highly designed without abandoning the privacy and calm of its natural surroundings.The visual centrepiece of the estate is the Glass Great Room, a dramatic, light-filled space inspired by I.M. Pei’s famous Louvre Pyramid in Paris. The room features three glass walls and opens onto an expansive terrace, giving residents a direct view of the property’s landscaped grounds and one of its cascading waterfalls, as per a report by CT Insider.The room is more than a showpiece. Its transparent walls make the surrounding landscape part of the interior experience, allowing daylight, trees and water to shape the atmosphere throughout the day. The structure also provides a natural entertaining space, linking the family room and outdoor terrace.The home’s wider layout follows the same philosophy. Large windows appear throughout the property, and skylights and elevated ceilings help connect the different sections of the house. Although the architecture is striking, it is designed around everyday functions such as cooking, relaxing, working and spending time with family.One of the estate’s most unusual features is its koi sanctuary, as per reports. The water system wraps around and beneath part of the residence and includes two waterfalls, a swimming channel and koi imported from Japan, according to the listing details.A glass viewing corridor allows people inside the home to see the water flowing beneath them. The pond also connects visually with the Glass Great Room and outdoor terrace, creating the impression that the house is suspended above a private aquatic garden, according to CT Insider.The koi sanctuary is not simply a decorative pond placed in the backyard. It is built into the identity of the home, shaping the way residents move through the property and experience its architecture.
 The BriefWire