Centre Unveils Rs 735-Crore Plan For Yuge Yugeen Bharat Museum In North, South Blocks | Exclusive
Centre Unveils Rs 735-Crore Plan For Yuge Yugeen Bharat Museum In North, South Blocks | Exclusive Reported By, Edited By Last Updated: July 27, 2026
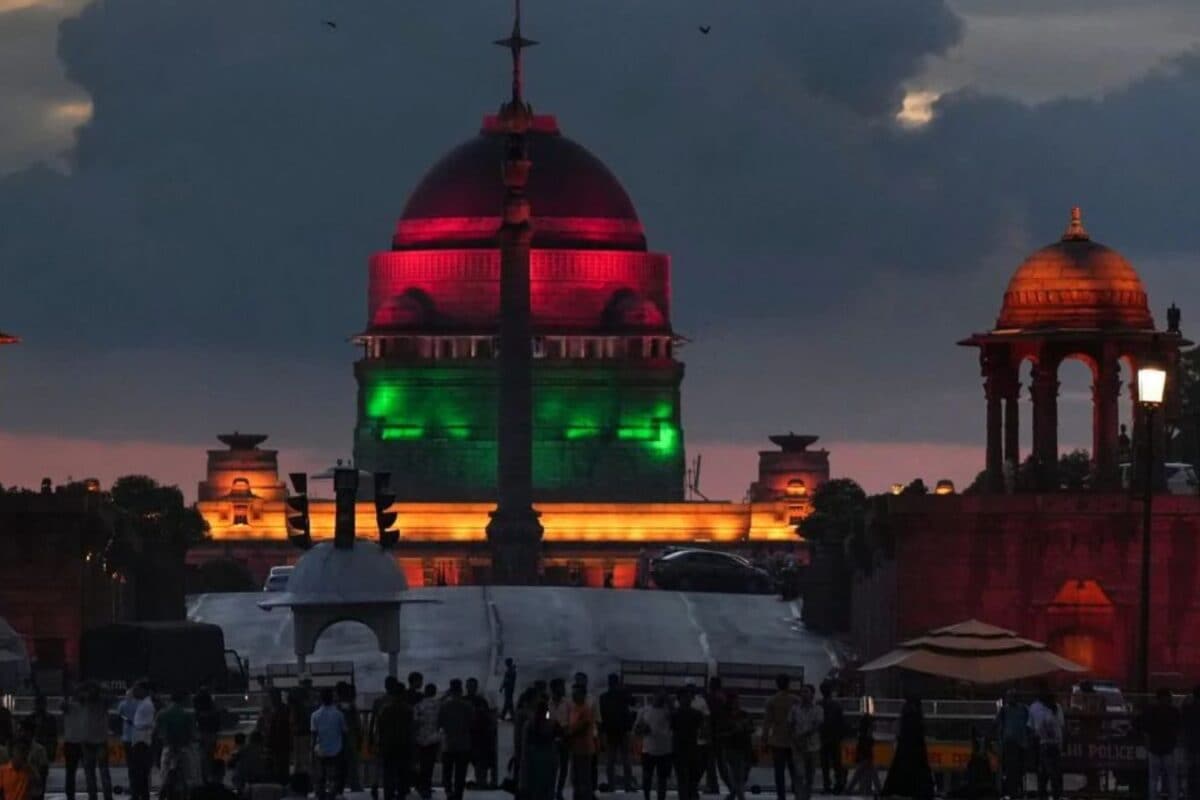
Centre Unveils Rs 735-Crore Plan For Yuge Yugeen Bharat Museum In North, South Blocks | Exclusive Reported By, Edited By Last Updated: July 27, 2026, 07:10 IST CNN-News18 has accessed a government document detailing a ₹735-crore plan for the first major construction package of the ambitious project Rapid Read The document puts a completion timeline of 26 months. The Centre has finally unveiled its plan to build the ambitious Yuge Yugeen Bharat Museum (YYBM) on Raisina Hill. CNN-News18 has accessed a government document detailing a ₹735-crore plan for the first major construction package of the ambitious project, marking a significant step in transforming the iconic North and South Blocks into one of the world’s largest museums dedicated to India’s civilisational history. The document puts a completion timeline of 26 months, by 2028. The North and South Blocks on Raisina Hill have already been vacated for the purpose of this museum. The package covers critical infrastructure works, including the Ticketing Plaza, Service Tunnel, Facade and Courtyard works, lifts, Mechanical, Electrical and Plumbing (MEP) services, and installation of equipment.
Unlike exhibition or gallery-related contracts, this package focuses on creating the core infrastructure that will enable the museum to function. The proposed Ticketing Plaza will serve as the museum’s main public entrance, housing ticketing counters, visitor reception facilities, security screening and queue management systems. One of the most significant components is the construction of an underground service tunnel connecting the North and South Blocks. The tunnel is expected to carry essential utility services such as electrical cables, HVAC pipelines, water supply, fire-fighting systems and communication networks, while also facilitating maintenance operations without disrupting visitor movement. The project also includes extensive heritage conservation work on the sandstone facades of the two historic buildings, involving restoration, masonry repairs and preservation of their architectural character. The courtyards within the blocks will undergo redevelopment to create additional exhibition and public spaces, while maintaining the heritage integrity of the structures. The package further provides for installation of passenger, service and accessible lifts, along with comprehensive MEP infrastructure. This includes museum-grade air-conditioning systems, electrical distribution, plumbing, drainage, fire detection and suppression systems, building management systems, lighting and power backup.
 The BriefWire