This Triangle Shaped Building In New York Has Just 36 Homes. The Priciest One Costs Rs 565 Crore
This Triangle Shaped Building In New York Has Just 36 Homes. The Priciest One Costs Rs 565 Crore Published By, Last Updated: July 26, 2026
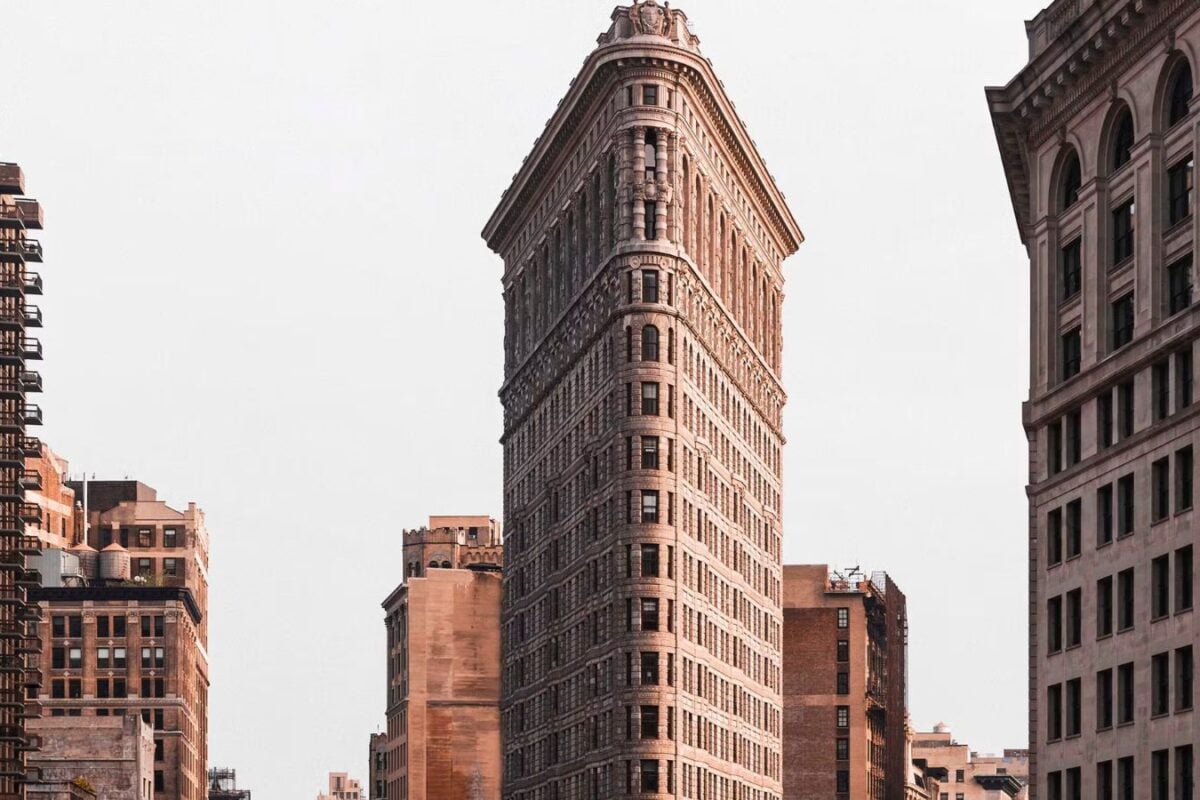
This Triangle Shaped Building In New York Has Just 36 Homes. The Priciest One Costs Rs 565 Crore Published By, Last Updated: July 26, 2026, 13:03 IST New York's iconic Flatiron Building has reopened after a seven-year restoration as an ultra-luxury residence, with apartments priced from $11 million to $58.5 million. Rapid Read The century-old Flatiron Building is entering a new chapter as a luxury condominium, with 36 residences and premium amenities set to be completed by early 2027. For more than 120 years, New York City’s iconic Flatiron Building has stood out with its unmistakable triangular shape, ornate Beau Arts façade and wedge-like design at the intersection of Broadway and Fifth Avenue. Hidden behind scaffolding for the past seven years, the historic landmark is now preparing for a dramatic comeback this time as one of Manhattan’s most luxurious residential buildings. The once-bustling office tower has been transformed into an ultra-luxury condominium, where apartments are priced between $11 million and $58.5 million. According to data compiled by Manhattan Miami Real Estate, only 21 homes currently on the public market or under contract in New York City are priced higher, with the most expensive being a $128 million condominium overlooking Central Park. A New Chapter for a New York Icon Completed in 1902, the Flatiron Building was among New York City’s earliest skyscrapers and became an instant architectural landmark because of its unusual triangular footprint. Designed by renowned architect Daniel Burnham, the building occupies a narrow wedge-shaped plot where Broadway meets Fifth Avenue. At the time of its construction, many New Yorkers believed its slender structure would not withstand strong winds, earning it the nickname “Burnham’s Folly." Those fears, however, never materialised, and the building went on to become one of the city’s most photographed landmarks.
The Flatiron Building in New York City Just Got A Glow-UpNew York City nights hit different when history shines this bright. For the first time in its 123-year history, the Flatiron Building is equipped with a permanent exterior LED lighting system. pic.twitter.com/NrkmG5ujF5 — Noel Y. Calingasan • NYC (@nyclovesnyc) May 5, 2026 Originally built as the headquarters of the Fuller Company, a Chicago-based construction firm, the 24-storey, 94-metre (307-foot) building later housed publishing companies, clothing businesses, magazines and toy firms. Despite its varied tenants, it served exclusively as office space throughout its history until now. From Empty Offices to Multi-Million-Dollar Homes The building’s final office occupant, Macmillan Publishing, vacated the property in 2019, after which the landmark remained empty amid years of ownership disputes. Its current owners the Brodsky Organization, GFP Real Estate and the Sorgente Group announced plans in 2023 to convert the building into high-end residences. Once completed, the Flatiron Building will feature 36 open-concept homes, including both half-floor and full-floor residences. Prices begin at $11 million for three-bedroom apartments and rise to $58.5 million for a full-floor, five-bedroom residence featuring a private balcony. That top-priced apartment is already under contract. Residents will also have access to luxury amenities, including a 60-foot swimming pool, wellness centre, billiards room and piano lounge. According to the owners, people are expected to begin moving in over the coming months, while all apartments and amenities are scheduled for completion in early 2027. Designing Luxury Without Erasing History Transforming a narrow triangular office building into luxury residences presented a unique architectural challenge. Rather than altering what made the Flatiron Building famous, designers from Studio Sofield chose to embrace its original character. According to the developers, apartment layouts were shaped by the building’s historic architecture instead of conventional residential planning.
 The BriefWire